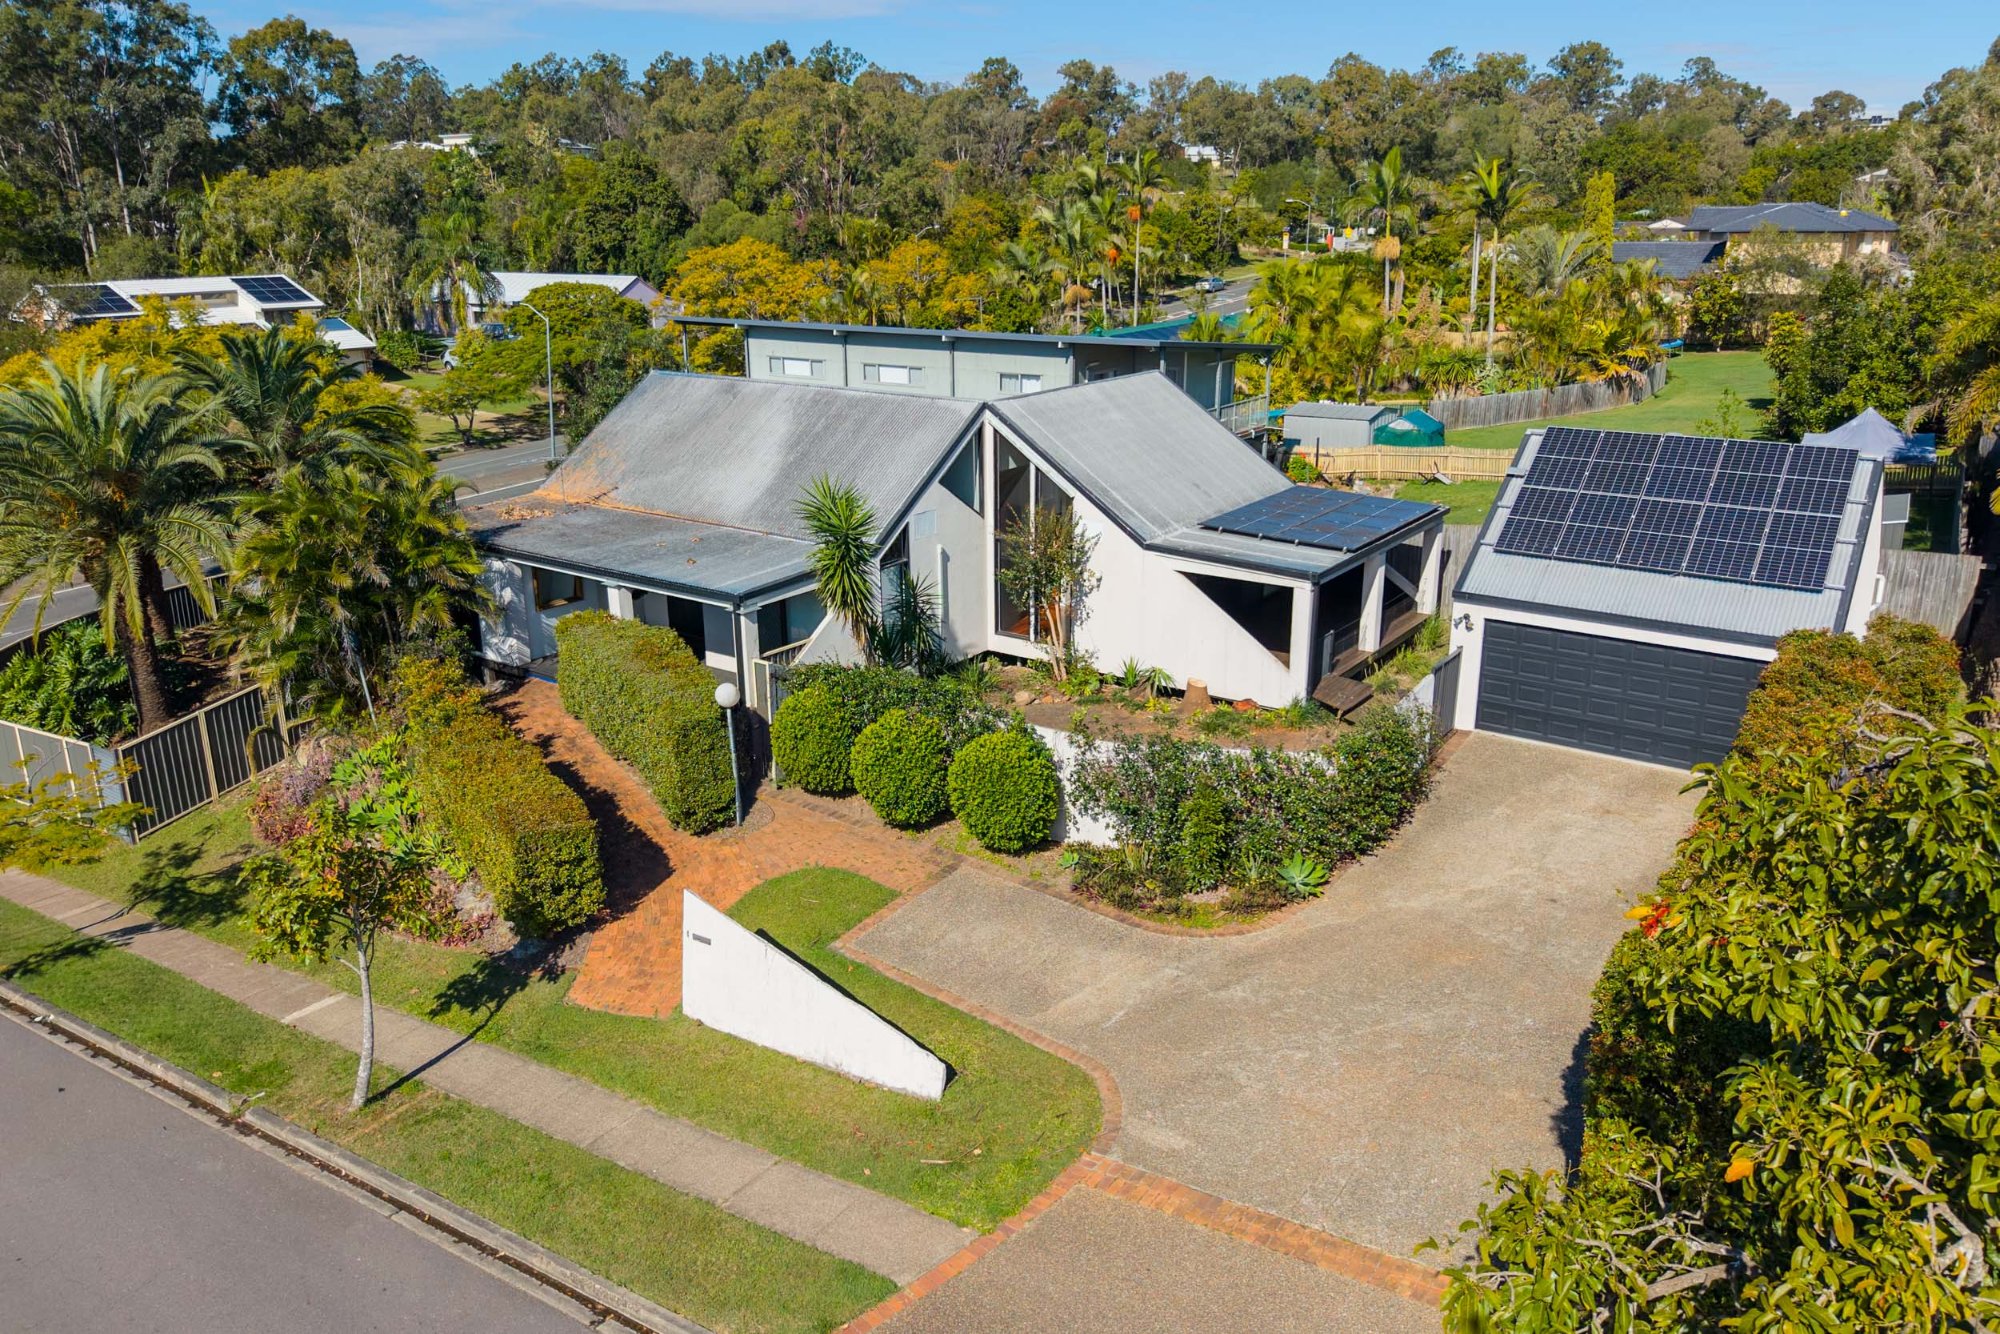
4 Church Road, Bellbowrie QLD 4070
Architectural Gem in Leafy Bellbowrie with Expansive Deck
Please click ENQUIRE to REGISTER/VIEW all OPEN HOMES or they may be cancelled.
Discover this architect-designed residence at 4 Church Road, Bellbowrie, set on a generous 969m² block. The home boasts timeless architectural appeal with soaring raked ceilings and expansive floor-to-ceiling windows that flood the space with natural light and offer stunning views of the surrounding greenery.
The main living areas feature warm timber flooring, enhancing the home's open-plan layout that seamlessly connects to a large covered deck. This alfresco space is perfect for outdoor dining and entertaining, surrounded by manicured gardens and mature trees.
The well-appointed kitchen includes wooden cabinetry with glass display sections, a stainless steel oven with an electric cooktop, and an integrated dishwasher, all complemented by a tiled backsplash. The three spacious bedrooms, including a master with an ensuite and walk-in robe, offer comfort with carpeted floors and split system air-conditioning.
A versatile loft-style space adds flexibility, ideal for a home office or creative studio. Additional features include a double remote lockup garage with workshop space, solar panels, and a fully fenced backyard complete with a chicken coop.
Positioned for convenience, this home is approximately a 10-minute walk from Montanus Dr at Kangaroo Gully and around a 32-minute drive to Brisbane CBD. Enjoy proximity to Moggill State School (approx. 419m), Coles Moggill (approx. 516m), and local parks such as the Bicycle learn-to-ride track (approx. 407m).
Disclaimer:
We have, in preparing this advertisement, used our best endeavours to ensure the information provided is true and accurate. However, we accept no responsibility and disclaim all liability for any errors, omissions, inaccuracies, or misstatements contained. Prospective tenants are encouraged to make their own enquiries to verify the details supplied. Please note that the photos used in this advertisement may not have been taken at the time the property became available and may have been captured between previous tenancies. As such, they may not fully represent the current presentation or condition of the property. For the most accurate understanding of the property's current condition, we recommend attending an inspection in person.
Features
- Architect-designed home
- 969m² block
- Raked ceilings
- Floor-to-ceiling windows
- Timber flooring
- Large covered deck
- Wooden kitchen cabinetry
- Integrated dishwasher
- Master with ensuite & WIR
- Split system A/C
- Double garage with workshop
- Solar panels
Location
Thinking of listing your own property?
Get a written appraisal in one business day — market context, comparables, recommended rent range, flood overlay, fees in line items. Free, no obligation.
Get a free appraisal →